



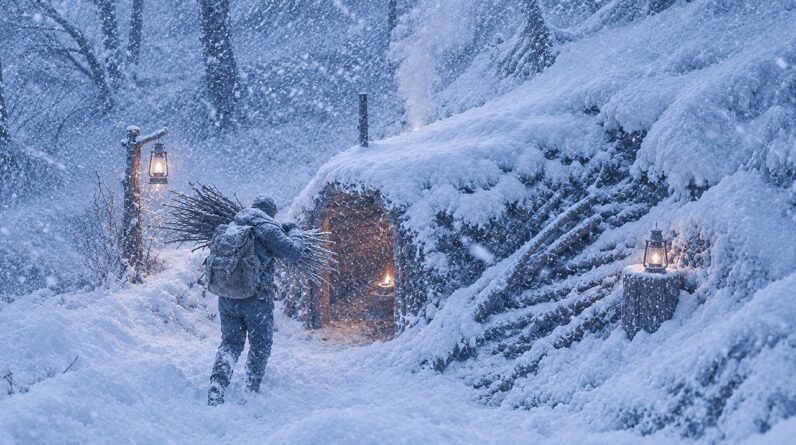
Underground shelters offer unparalleled advantages in extreme wilderness environments, providing natural climate control, structural camouflage, and complete protection from harsh atmospheric elements. Subterranean dwellings leverage the earth’s thermal mass to maintain comfortable interior temperatures year-round regardless of scorching summer heat or freezing winter nights.
Building a secret underground home equipped with subterranean water slides, living chambers, and drainage systems requires precise earthwork excavation, soil stabilization, and ventilation planning. This detailed guide explores the architectural principles and primitive methods used to carve out safe, durable underground living spaces using simple hand tools.
Key Survival Takeaways
- Subterranean Site Selection: Selecting well-drained clay-rich soil prevents structural wall collapse and reduces groundwater seepage into living spaces.
- Vaulted Arch Digging: Excavating ceilings in smooth parabolic curves distributes overhead soil weight evenly without needing heavy timber beams.
- Air Shaft Ventilation: Installing angled intake and exhaust air ducts relies on natural thermal convection to supply continuous fresh oxygen underground.
- Clay Waterproofing Methods: Burnishing interior clay walls with smooth river stones hardens soil surfaces and stops moisture infiltration.
- Integrated Drainage Channels: Carving perimeter floor gutters directs residual water runoff toward a sump pit for easy removal.
- Emergency Exit Route Design: Incorporating concealed secondary escape tunnels ensures quick egress in case of unexpected structural emergencies.
Excavation Dynamics and Structural Arch Engineering
Digging deep into subterranean ground requires strict attention to structural geometry. Flat, square ceilings are highly prone to cave-ins due to downward soil pressure and gravity. Carving vaulted or arched roofs transfers overhead load forces outward into the surrounding soil walls, creating self-supporting underground chambers that remain stable over time.
Using heavy mattocks, primitive picks, and sharp spades allows builders to carve distinct room layouts step by step. Damp clay soils are ideal for subterranean building because clay particles bind together tightly under compression. Regularly testing soil moisture levels ensures the excavation remains stable during all construction phases without unexpected soil sloughing.
Underground Ventilation and Thermal Regulation
Air circulation is the single most critical factor in underground shelter safety. Carbon dioxide and stagnant moisture naturally accumulate in deep chambers unless proper ventilation channels are created. Digging two distinct shafts—a lower fresh air intake vent and a higher exhaust vent near the ceiling—establishes a stack effect chimney system that drives continuous air renewal.
Thermal regulation is another major benefit of subterranean architecture. Soil temperatures remain remarkably stable several feet below the surface. In summer, the earth absorbs atmospheric heat, keeping room temperatures cool. In winter, the surrounding ground retains radiant heat, reducing the need for heavy internal heating fires that could consume indoor oxygen.
Water Features and Subterranean Drainage
Integrating water features like slides and swimming basins into an underground structure requires careful hydro-engineering. Water must be continuously channeled through sealed clay conduits to prevent soil erosion around main support walls. Applying multiple coats of fine clay paste burnished with smooth river stones seals pool floors completely against water leakage.
Proper drainage gutters cut into the perimeter floor guide excess splash water away from sleeping zones toward a centralized drainage sump. Using gravel-filled soakaway pits allows excess water to percolate safely back into the deep soil table without compromising living room foundations or weakening structural earth columns.
Interior Comfort, Lighting, and Dampness Control
Living underground requires managing interior ambient lighting and air humidity to create a cozy, habitable space. Utilizing primitive oil lamps filled with rendered animal fat or resinous torchwood provides steady illumination without generating excessive smoke inside sealed earth rooms. Reflective polished clay walls help distribute soft lamp light throughout subterranean living quarters.
To combat ambient dampness, spreading a layer of wood ash or crushed dry charcoal across subterranean floor edges acts as a natural desiccant, absorbing excess moisture from the surrounding air. Sweeping and replacing the charcoal layer periodically prevents mold growth and preserves stored gear inside underground storage alcoves.
Concealment and Structural Camouflage
Maintaining complete privacy and security for a subterranean residence relies on subtle camouflage tactics. Building a covert entrance framed with native timbers and covered with living sod, moss, and forest leaf litter keeps the entryway invisible from surrounding paths. Disguising ventilation shafts inside hollow tree stumps or rock mounds protects air intakes from debris accumulation and discovery.
Establishing diversion channels above the entrance prevents heavy rainwater from washing soil into the doorway during severe weather. Strategic camouflage combined with sturdy timber bracing creates a resilient underground refuge that remains hidden in plain sight.
Gear & Equipment
- Heavy Duty Digging Mattock Pickaxe – Dual-head pick and mattock for breaking hard clay, cutting underground roots, and excavating soil.
- Rechargeable Waterproof LED Headlamp – Hands-free bright lighting essential for navigating, excavating, and working in dark underground spaces.
- Digital Moisture Meter for Soil & Wood – Precision tool for monitoring soil moisture content and timber dryness to ensure structural safety.
- Collapsible Camp Water Bucket – Durable collapsible bucket for hauling excavated dirt out of shafts and carrying water.
As an Amazon Associate, we earn from qualifying purchases.
Conclusion
Building a secret underground survival house demands careful planning, physical grit, and sound primitive engineering. By mastering earth arching, ventilation airflow, moisture control, and structural camouflage, you can create a safe, hidden sanctuary beneath the earth’s surface.


So like- 0:12
Best place to se#
There talents are better than mine😭
did your best friend diy
imagine they play minecraft irl
15:57 takes a quick bath
Spottin the traces
Todavía son mentiras😂
The cut the part when they use pro tools an excavators
he painted the entire thing, but the amount of paint he had didn’t change once
´but im like
is false this videos
Yeah its satisfying to watch ofc😊😊😊😊
She build swimming 😮
This was my childhood.
They secretly use construction team
😮
I thought it was gonna be a waterslide from the thumbnail
❤❤❤
Faz tempinho que não assisto isso 🇧🇷🇧🇷🇧🇷
It's so f@cking satisfying
I think there twins
romantic place
The thumbnail 💀
Andy one in 2024???
Sir are you done forgets to turn the camera on
Can we just appreciate all the hard work that they put in to this ❤
Me at 3am watching man's building house in the middle of nowhere
😊❤