



Building a subterranean sanctuary using traditional hand tools represents the pinnacle of primitive engineering and shelter construction. Over an intensive one-hundred-and-twenty-day period, raw clay earth and natural timber are transformed into an extraordinary underground temple house featuring an integrated water slide and subterranean swimming pool. This ambitious project showcases how primitive architectural concepts can create functional, climate-controlled living structures completely off the grid.
Subterranean building offers remarkable thermal advantages, leveraging earth shelter insulation to maintain comfortable interior temperatures regardless of blistering surface heat or severe weather. By combining natural materials like bamboo, red clay, stone, and bamboo-reinforced plaster, primitive builders demonstrate remarkable craftsmanship. Understanding the structural dynamics, excavation techniques, and drainage systems required for underground construction provides inspiring insights for modern bushcrafters and off-grid builders alike.
Key Survival Takeaways
- Thermal Mass Regulation: Underground shelters utilize earth’s natural thermal mass to regulate ambient interior temperatures, keeping living spaces cool during extreme summer heat and warm during chilly nights.
- Manual Excavation Techniques: Utilizing primitive hand picks, wooden spades, and custom bamboo baskets allows efficient earth displacement without requiring heavy machinery or industrial equipment.
- Natural Water Filtration: Constructing gravity-fed subterranean pools requires lining earth basins with compacted clay mortar to prevent water loss through porous soil beds.
- Structural Arching & Soil Retention: Shaping curved archways and reinforced clay pillars prevents soil collapse, ensuring long-term structural integrity for subterranean chambers.
- Bamboo & Timber Reinforcement: Integrating green bamboo framework into clay plaster structures provides tension strength and prevents cracking during soil settling and heavy rains.
- Integrated Drainage & Ventilation: Positioning overhead air shafts and sloped water conduits prevents damp moisture buildup and ensures fresh airflow inside deep earth chambers.
Subterranean Earth Architecture and Excavation Methods
Constructing an underground temple house begins with detailed terrain analysis and soil selection. Ideal subterranean sites feature dense clay soil that holds its shape under pressure without crumbling. Digging deep into hillside earth requires establishing thick support columns and arched lintels. Arches distribute overhead weight laterally into subterranean walls, drastically reducing the risk of cave-ins compared to flat earthen ceilings.
Throughout the excavation process, manual workers process tons of compacted earth using hand tools. The extracted clay is not discarded; instead, it is recycled to form smooth interior plaster, stepped seating, and structural archways. Mixing raw clay with water and natural plant fibers creates a durable mortar that dries rock-hard under tropical sun. Applying multiple coats of smooth clay plaster seals interior walls against dust and enhances structural durability against natural erosion.
Designing Underground Pools and Water Features
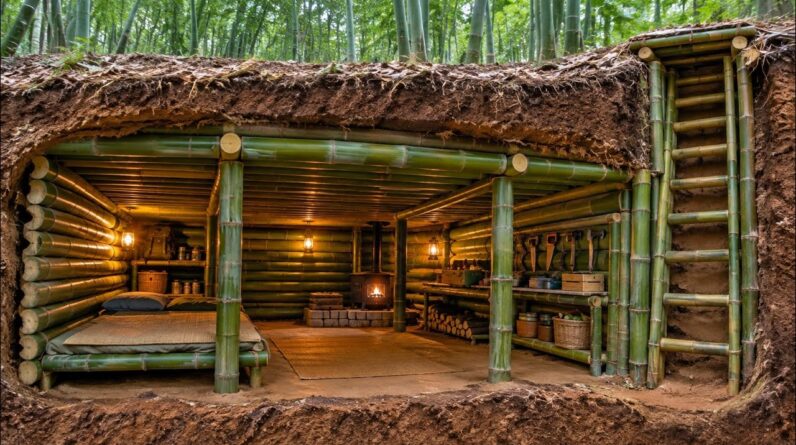
Integrating a functional water slide and subterranean swimming pool into an underground shelter requires precise hydraulic planning. To create a leak-proof pool basin in raw earth, builders apply layers of wet clay mortar thoroughly tamped into the excavation pit. Once dried, a coat of natural plant resin or lime plaster can be applied over the clay surface to waterproof the pool structure and prevent water seepage into surrounding soil layers.
Water circulation and fresh supply are maintained using sloped bamboo aqueducts fed by nearby natural streams or collected rainwater. Gravity drives water down a carved earth slide directly into the underground pool. Designing proper drainage outlets at the pool base allows periodic flushing, preventing stagnant water accumulation and maintaining clean, hygienic swimming conditions inside the underground facility.
Off-Grid Comfort, Lighting, and Ventilation Control
Living underground requires effective ventilation and lighting to maintain air quality and regulate interior humidity. Strategically positioned vertical air shafts allow warm, stale air to escape while drawing cooler surface breeze down into the lower living chambers. Skylight apertures carved through ceiling clay allow sunlight to illuminate the temple floor naturally during daylight hours, reducing dampness and creating a serene, energy-efficient living environment.
In addition to air circulation, managing ambient lighting creates a functional long-term living space. By carving reflective wall recesses and whitewashing surfaces with natural lime powder, daylight penetrates deeper into subterranean rooms. This smart combination of natural light shafts and reflective clay finishes eliminates darkness, creating a healthy indoor ecosystem for off-grid living.
Gear & Equipment
Executing ambitious outdoor construction and bushcraft projects requires heavy-duty tools designed for harsh field environments. Consider these top tools for primitive building:
- Entrenching Survival Folding Shovel – Versatile high-carbon steel shovel with pick function ideal for earth excavation and shelter building.
- Full Tang Bushcraft Belt Knife – Heavy-duty outdoor knife built for wood carving, notch cutting, and heavy camp chores.
- Scotch Eye Wood Hand Auger Drill – Manual timber drilling tool for crafting mortise joints, wooden pegs, and bamboo furniture.
- Leather Work Safety Gloves – Reinforced cowhide work gloves designed to protect hands during heavy digging, stone hauling, and timber handling.
- Outdoor Gravity Water Filter System – High-capacity filtration system providing clean drinking water for long-term wilderness building projects.
As an Amazon Associate, we earn from qualifying purchases.
Conclusion
Building an underground temple house complete with a slide and swimming pool showcases the limitless potential of primitive engineering and human determination. By utilizing raw clay, natural timber, and smart structural geometry, builders create breathtaking off-grid structures. Whether you study primitive techniques for survival or creative bushcraft, mastering earth construction opens endless possibilities in wilderness living.

Pasti itu di bikin bohongan
Bohong
Even. Though. Its. Real
Yo y mi primo en la basura
Yo y mi primo en la basura
Yo y mi primo jugando con la tierra
Onn😅kuuu j😊 0:08 😊😊😊😊😊😊😮😮😮😮😮😮😮😮😮😮
Semangat walaupun capek
You are doing something illegl
🏤🏤🏤🏤🏤🏤⛱️⛱️⛱️🏙️🌆🌆🌆🌆🏙️🏙️🏙️
So far the video has been fake because a YouTuber has revealed the secret.
Yeah I agree
فبول
Kangen nonton ini😢😢
pov: if minecraft players in real life
Ra go you bhai i love you
Jjhhhhvgfjjjcweugfdrggf🎉🎉🎉🎉🎉🎉🎉😂😂😂😂😂❤❤❤😢😢😮😮😅😅😅😊😊fjmjkhm
❤😊😍😗😘z
because that is pool water 💦
They do this and then quit, which is no different from deforestation and environmental pollution
❤😂😊😮
2:43 is bro filming naked
STOPPP DOGE TROLL
😎🙄😎😎😎😎
🎉Hi bravo
Wowwwwww amazing 😮😮😮😮😮😮❤
عك٨منححك"٢منننوَميثخيهييثكيمينثتثنثننينيينينينينينيمثنينيننييظظ
Jumlah orang indonesia yang nonton vidio ini 👇👇
Mantap sangat kareatif percaya diri ❤
ننم فهح
لفغعنعل
Hi
You l
These guys are great builders
good job
Pasti pake terakter arti paket traktor
😮❤😊😮🎉🎉🎉🎉😮😮😮😮
😢😢😢😢😢😢😢❤❤❤❤
😠😠😠😠😠 ✨
🎍
🎃🎃🎃🎃🎃
🎃🔥🎃🎃🎃🔥🎃
🎃🎃🎃🎃🎃🎃🎃🎃
🎃🔥🔥🔥🔥🔥🔥🎃
🎃🔥🔥🔥🔥🔥🎃
🎃🎃🎃🎃🎃
✨💎💎✨💎💎✨
💎💎💎💎💎💎💎
💎💎💎💎💎💎💎
✨💎💎💎💎💎✨
✨✨💎💎💎✨✨
✨✨✨💎✨✨✨
Çok iý
❤❤❤❤❤❤❤❤😊😊😊😊😊😊❤😊❤😊❤😊❤😊❤😊❤😊❤😊❤😊❤😊❤😊❤😊❤😊❤😊❤😊❤😊😊😊😊😊😊😊😊😊😊😮😮😮😮😮😮
What happens to the house if it rains?