



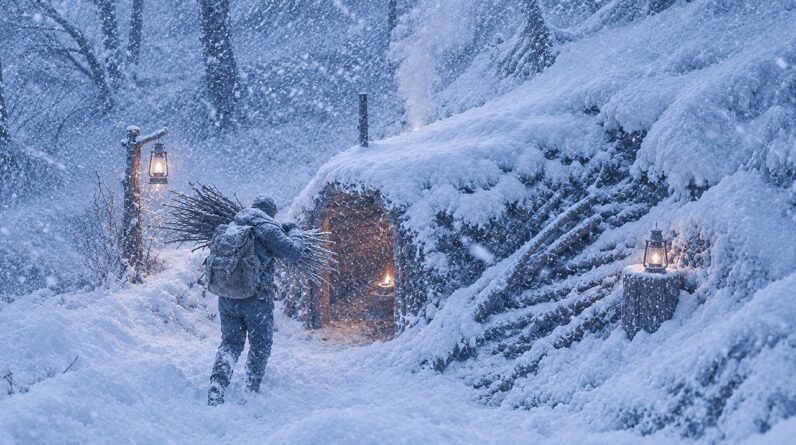
Subterranean shelters offer unmatched thermal regulation, tactical concealment, and natural protection against severe weather events in extreme wilderness survival scenarios. However, excavating a deep-hole sanctuary presents tremendous engineering challenges that require careful planning and immense physical endurance. Over a 121-day intensive build, primitive craftsmen excavated tons of earth to construct a deep underground retreat complete with structural retaining walls and an integrated water feature using basic hand tools.
Moving massive volumes of soil without heavy machinery demands systematic excavation strategies to prevent catastrophic cave-ins, water pooling, and structural collapses. In this detailed article, we analyze the structural mechanics, soil stabilization techniques, and moisture control systems required to safely build an underground living space. Whether designing an emergency bunker or an off-grid shelter, these principles are essential for long-term survival success.
Key Survival Takeaways
- Excavating deep earth pits requires stepping or benching soil walls at stable angles to prevent sudden structural cave-ins during prolonged construction operations in unpredictable soil conditions.
- Interlocking timber retaining walls are vital for transferring heavy lateral earth pressure away from central living cavities, sleeping areas, and primary underground access hallways.
- Subterranean structures must incorporate passive dual ventilation shafts to prevent dangerous carbon dioxide accumulation and maintain continuous fresh air circulation below ground levels.
- Waterproofing underground clay floors with compacted subsoil, gravel layers, and wood ash creates impermeable moisture barriers for clean, dry off-grid living spaces and sleeping chambers.
- Diverting surface runoff away from excavation perimeters via deep perimeter drainage swales prevents sudden pit flooding during severe seasonal rainstorms and unexpected flash floods.
- Paddled earthen walls and woven timber wattle panels provide low-cost structural insulation against extreme ambient ground temperature fluctuations throughout all four seasons of the year.
Soil Dynamics and Safe Underground Excavation Techniques
When digging deep into the ground, soil stability varies significantly based on moisture content, clay concentration, and underlying geology. Dense clay subsoil holds shape remarkably well, whereas sandy or gravel-rich soils collapse easily under lateral ground pressure. Builders must carefully assess ground stability before excavating beyond waist depth, benching or sloping side walls outward at a minimum forty-five-degree angle to maintain structural wall integrity during labor-intensive digging operations.
Using hand spades, digging sticks, and wooden hoes, soil is removed in controlled horizontal layers. Hardened subsoil layers require pickaxes or pointed wooden stakes driven into natural fractures to break up dense clay efficiently. Soil removed from the excavation pit must be deposited well clear of the pit edge to avoid adding surcharge weight that could trigger dangerous edge shear failures during work operations.
Safety remains paramount during deep excavation; placing temporary vertical timber shore props along deep trenches protects workers from unexpected localized soil slumps caused by changing weather or groundwater absorption during multi-month builds.
Structural Reinforcement and Timber Retaining Walls
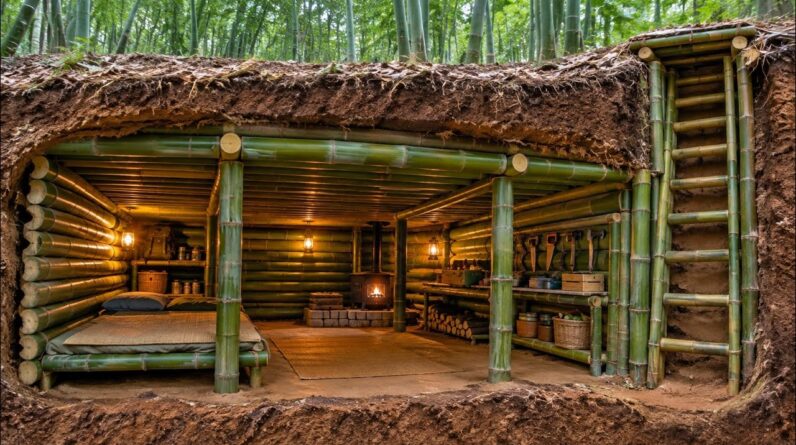
To support heavy vertical earth loads and lateral ground forces, underground shelters rely on heavy timber post-and-beam frameworks. Rot-resistant hardwood logs are selected for upright support columns, anchored deeply into the pit floor on solid stone footings to prevent settling. Cross-timbers are notched firmly onto column tops, forming a rigid box structure that bears the weight of the earthen roof above.
Behind the primary timber columns, horizontal retaining poles or split planks are stacked vertically to create continuous retaining walls. Backfilling the void between natural earth faces and timber retaining walls with packed gravel or dry soil relieves localized pressure points, ensuring even weight distribution across the wooden framework and extending the operational lifespan of the underground shelter.
Overlapping horizontal logs and securing corner joints with mortise notches creates a self-supporting grid capable of absorbing ground tremors and soil movement without sagging or structural displacement over time.
Drainage, Moisture Control, and Earth Roofing
Moisture control is the single most critical factor in subterranean architecture. Unmanaged groundwater seeps through soil walls, compromising timber structural integrity and creating damp, unhealthful living conditions. Builders install sub-floor French drains consisting of gravel-filled trenches sloped toward a low sump basin or external exit drainage pipe to divert moisture away from living spaces.
The roof structure features a heavy log deck topped with woven reed mats, clay plaster, and thick waterproof tarps or natural membrane layers before final soil backfilling. This multi-layered barrier sheds surface rainwater outward past perimeter walls, keeping the subterranean chamber dry, secure, and thermally stable throughout all four seasons of the year.
Installing a raised entry sill prevents surface water from spilling into stairwells during torrential downpours, preserving indoor dry conditions during severe weather events.
Gear & Equipment
- Tactical Folding Shovel Entrenching Tool
- Bushcraft Mattock Pickaxe
- Heavy Duty Canvas Work Gloves
- Heavy Duty Tarpaulin Groundsheet
As an Amazon Associate, we earn from qualifying purchases.
Conclusion
Excavating an underground retreat demands grueling physical labor, mechanical precision, and strict adherence to structural safety. By implementing proper wall shoring, effective drainage channels, and subterranean ventilation shafts, you can construct a safe, hidden survival shelter capable of withstanding severe environmental hazards and extreme weather conditions for long-term off-grid security and self-reliance.

I wish I could have slaves like u guys man
6ч76гп896. Мн9щ 0л щ. Л. Л. Тлщ.
9о. О7о 9оз8о00о8щтш9 оо99ооз арттььь.
Грн 6. 76 шт88и9 о9 9ес8🎉8р98 9 7п68679899ш 9м гпга,,68 г8г 8ссш
Мпг п67п 6пп п шр 8ппп8 77 ш. Г г. 8р7 ш. 7. 76,ср шм
Hi
China 🇨🇳 here bruh !
Sophia, Sophia, be your bunk be bunk be bunk be bunk be bunk, be bunk, your bunk Ashley Ashley, look at me
121 bays bulidin the most
Mysetriuus beep hle undergr te preocupes por eso te preocupes por eso
I wish I can do that too
I really like your video and the way you do it 😍…
Hola
Where do you live
I’m not trying to be rude but I think I saw like a truck work truck in the background of a video
Absolutely beautiful ❤️.. the whole project was amazing and professional,I wish I could live there💯
😮😮😮😮😮😮
नमस्ते
They made so many swimming pools that they will drain the whole percentage of water
Super 👍🏼🇮🇳🇮🇳
I love this ❤
🇺🇾♥️♥️♥️
🇦🇿🇦🇿🇦🇿🇦🇿🇦🇿🇦🇿👍👍👍👍👍👍
Wow amazing video my friend I like
واو😮😮❤
The Heroes of Angkor Wat!
💪😸
Greatings from Italy..
🌳🔥🌲😘
do you guys allow people to move in?
I love chile 🇨🇱 ❤
So calming
Love from Philippines❤️❤️🇵🇭
❤
Neo : how deep is the rabbit hole?
Morpheus : let me show you.
Bangladesh🇧🇩🇧🇩🇧🇩